


For more information regarding the value of a property, please contact us for a free consultation.
Key Details
Sold Price $377,550
Property Type Single Family Home
Sub Type Single Family Residence
Listing Status Sold
Purchase Type For Sale
Square Footage 1,755 sqft
Price per Sqft $215
Subdivision Densan Park Phase 2
MLS Listing ID OM722771
Sold Date 10/29/26
Bedrooms 4
Full Baths 2
Construction Status Under Construction
HOA Fees $85/ann
HOA Y/N Yes
Annual Recurring Fee 1020.0
Year Built 2026
Lot Size 7,840 Sqft
Acres 0.18
Property Sub-Type Single Family Residence
Source Stellar MLS
Property Description
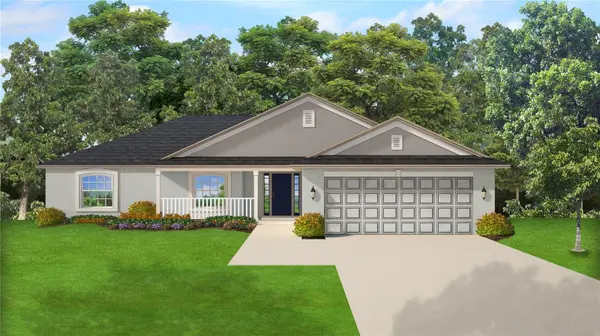
Under Construction. Brand New Block Home construction. THIS HOME QUALIFIES FOR A LOW INTEREST RATE BUYDOWN PROMOTION WHEN BUYER CLOSES WITH A SELLER APPROVED LENDER AND SIGNS A CONTRACT BY 5PM ON 8/15/26. Curb appeal enhanced with stone accents and irrigation system. Enjoy the railed front porch for those incredible sunset views. Estimated completion Jul/Aug barring any unforeseen setbacks in materials or labor. Spacious split and open floorplan. Roomy secondary bedrooms all the same size. You will love the additional height of the tray ceiling complete with crown molding in the master bedroom with an ensuite bathroom complete with a Large 5' tiled shower in lieu of a garden tub, granite countertops on upgraded cabinets throughout, stainless appliances, mini-blind insert in rear door to covered patio. Tile flooring in all areas except bedrooms, TAEXX in-wall pest control system. Builder Warranty! Closing costs paid when using Seller Approved lenders. Elevation photo is rendering and used for illustration purposes only. INTERIOR PHOTOS are the same floorplan in different home just for reference of potential finished product. Colors and options WILL vary.
Location
State FL
County Sumter
Community Densan Park Phase 2
Area 34484 - Oxford
Zoning R1
Interior
Interior Features Crown Molding, In Wall Pest System, Open Floorplan, Split Bedroom, Stone Counters, Thermostat, Tray Ceiling(s), Vaulted Ceiling(s), Walk-In Closet(s)
Heating Central, Electric, Heat Pump
Cooling Central Air
Flooring Carpet, Tile
Furnishings Unfurnished
Fireplace false
Appliance Dishwasher, Disposal, Electric Water Heater, Microwave, Range
Laundry Inside, Laundry Room
Exterior
Parking Features Driveway
Garage Spaces 2.0
Community Features Dog Park, Gated Community - No Guard, Park, Playground, Sidewalks
Utilities Available Electricity Connected, Sewer Connected, Sprinkler Meter, Underground Utilities, Water Connected
Amenities Available Basketball Court, Gated, Park, Pickleball Court(s)
View Y/N No
Water Access No
Roof Type Shingle
Attached Garage true
Exposure West
Garage true
Private Pool No
Building
Lot Description Cleared
Entry Level One
Foundation Slab
Lot Size Range 0 to less than 1/4
Builder Name Adams Homes of NW FL
Sewer Public Sewer
Water Public
Structure Type Block,Stone,Stucco
New Construction true
Construction Status Under Construction
Schools
Elementary Schools Wildwood Elementary
Middle Schools Wildwood Middle
High Schools Wildwood High
Others
Pets Allowed Cats OK, Dogs OK, Number Limit
Senior Community No
Ownership Fee Simple
Monthly Total Fees $85
Acceptable Financing Cash, Conventional, FHA, VA Loan
Membership Fee Required Required
Listing Terms Cash, Conventional, FHA, VA Loan
Num of Pet 2
Special Listing Condition None
Read Less Info
Want to know what your home might be worth? Contact us for a FREE valuation!

Our team is ready to help you sell your home for the highest possible price ASAP

© 2026 My Florida Regional MLS DBA Stellar MLS. All Rights Reserved.
Bought with Jarid Weddle RE/MAX MARKETING SPECIALISTS
NEARBY SCHOOLS & BUSINESSES
Find out why customers are choosing LPT Realty to meet their real estate needs