


For more information regarding the value of a property, please contact us for a free consultation.
Key Details
Sold Price $147,000
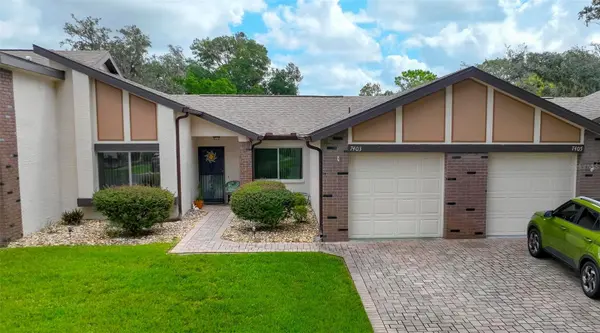
Property Type Single Family Home
Sub Type Villa
Listing Status Sold
Purchase Type For Sale
Square Footage 1,211 sqft
Price per Sqft $121
Subdivision Heather Walk
MLS Listing ID W7885180
Sold Date 08/14/26
Bedrooms 2
Full Baths 2
HOA Fees $575/mo
HOA Y/N Yes
Annual Recurring Fee 7188.0
Year Built 1984
Annual Tax Amount $727
Lot Size 2,178 Sqft
Acres 0.05
Property Sub-Type Villa
Source Stellar MLS
Property Description
Welcome home to maintenance free living at this outstanding and centrally located Heather Walk Villa! Ideal location on a quaint very quiet street yet minutes to amazing amenities like the famous and Ultimate Florida State Park - Home of the Mermaids on the Weeki Wachee River, minutes to Pine Island Beach, 18-hole golf course in the Heather, shopping, upscale dining, excellent medical facilities and the vibrant Tampa scene. Superbly maintained 2 bedrooms, 2 baths, 1 car garage villa, tile floors throughout with a generous enclosed sunroom, high ceilings, updated kitchen with a cozy breakfast room and an inviting open floor plan that offers a relaxing low-maintenance life style. Ideally located just a short stroll to premium amenities including a large salt water pool, hot tub/spa that offers the ultimate in leisure & relaxation . This villa is immaculate, available for immediate occupancy. HOA fees include cable TV and Wi-Fi, yard maintenance, security, salt water pool/spa.
Location
State FL
County Hernando
Community Heather Walk
Area 34613 - Brooksville/Spring Hill/Weeki Wachee
Zoning PDP
Interior
Interior Features Ceiling Fans(s), Walk-In Closet(s)
Heating Central, Electric
Cooling Central Air
Flooring Tile
Furnishings Unfurnished
Fireplace false
Appliance Dishwasher, Dryer, Microwave, Range, Refrigerator, Washer
Laundry Inside
Exterior
Exterior Feature None
Garage Spaces 1.0
Community Features Clubhouse, Deed Restrictions, Golf, Pool
Utilities Available BB/HS Internet Available, Cable Available
View Y/N No
Water Access No
Roof Type Shingle
Attached Garage true
Exposure Southwest
Garage true
Private Pool No
Building
Entry Level One
Foundation Slab
Lot Size Range 0 to less than 1/4
Sewer Public Sewer
Water Public
Structure Type Block,Stucco
New Construction false
Others
Pets Allowed Yes
Senior Community No
Ownership Fee Simple
Monthly Total Fees $599
Acceptable Financing Cash, Conventional, FHA
Membership Fee Required Required
Listing Terms Cash, Conventional, FHA
Special Listing Condition None
Read Less Info
Want to know what your home might be worth? Contact us for a FREE valuation!

Our team is ready to help you sell your home for the highest possible price ASAP

© 2026 My Florida Regional MLS DBA Stellar MLS. All Rights Reserved.
Bought with Thomas "TJ" Homan, Jr HOMAN REALTY GROUP INC
NEARBY SCHOOLS & BUSINESSES
Find out why customers are choosing LPT Realty to meet their real estate needs