


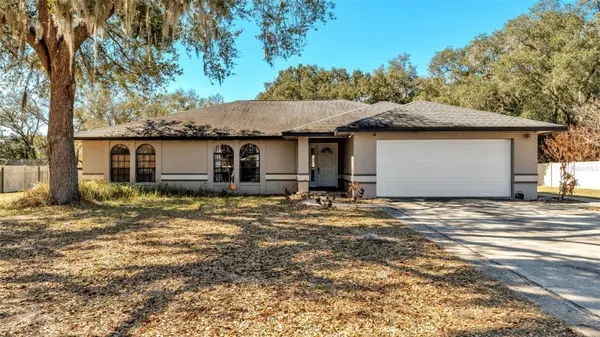
For more information regarding the value of a property, please contact us for a free consultation.
Key Details
Sold Price $410,500
Property Type Single Family Home
Sub Type Single Family Residence
Listing Status Sold
Purchase Type For Sale
Square Footage 2,316 sqft
Price per Sqft $177
Subdivision Forestwood Sub
MLS Listing ID L4959748
Sold Date 05/11/26
Bedrooms 3
Full Baths 2
HOA Y/N No
Year Built 1989
Annual Tax Amount $2,634
Lot Size 0.910 Acres
Acres 0.91
Lot Dimensions 135x155
Property Sub-Type Single Family Residence
Source Stellar MLS
Property Description
Step into this stunning 3-bedroom, 2-bath home with a bonus room, featuring a bright and open floor plan perfect for entertaining or everyday living. The showstopper kitchen boasts soft close cabinets with pull out drawers, high end cabinets, gorgeous granite, and a large island that overlooks the formal dining area and offers a beautiful view of the backyard oasis. Outside, enjoy your private pool area with pavers, a paver bench seating up to 14, a fire pit, and your very own tiki bar hut and grill—perfect for gatherings with family and friends. The home sits on just shy of an acre of land, offering privacy, space, and sheds for all your storage needs. Other highlights include high ceilings, a spacious lanai, and a prime location with no HOA, giving you freedom and flexibility to enjoy your property exactly how you want. This is more than a home—it's your private retreat with plenty of room to entertain and unwind. Don't miss this one!
Location
State FL
County Polk
Community Forestwood Sub
Area 33811 - Lakeland
Direction W
Interior
Interior Features Ceiling Fans(s), Crown Molding, Eat-in Kitchen, High Ceilings, Vaulted Ceiling(s), Walk-In Closet(s), Window Treatments
Heating Central
Cooling Central Air
Flooring Ceramic Tile, Laminate
Furnishings Unfurnished
Fireplace false
Appliance Dishwasher, Microwave, Range, Refrigerator
Laundry Laundry Room
Exterior
Exterior Feature Fire Pit, Lighting, Sliding Doors
Parking Features Workshop in Garage
Garage Spaces 2.0
Fence Vinyl
Pool Deck, Gunite, In Ground, Lighting
Utilities Available BB/HS Internet Available, Cable Available, Cable Connected, Electricity Available, Electricity Connected
View Y/N No
Water Access No
Roof Type Shingle
Porch Porch
Attached Garage true
Exposure East
Garage true
Private Pool Yes
Building
Lot Description Landscaped
Story 1
Entry Level One
Foundation Slab
Lot Size Range 1/2 to less than 1
Sewer Septic Tank
Water Public
Architectural Style Traditional
Structure Type Block,Stucco
New Construction false
Others
Pets Allowed Yes
Senior Community No
Ownership Fee Simple
Acceptable Financing Cash, Conventional, FHA
Listing Terms Cash, Conventional, FHA
Special Listing Condition None
Read Less Info
Want to know what your home might be worth? Contact us for a FREE valuation!

Our team is ready to help you sell your home for the highest possible price ASAP

© 2026 My Florida Regional MLS DBA Stellar MLS. All Rights Reserved.
Bought with Christina Moore KELLER WILLIAMS REALTY SMART
NEARBY SCHOOLS & BUSINESSES
Find out why customers are choosing LPT Realty to meet their real estate needs