



2122 LONG SPUR, Odessa, FL 33556
REQUEST A TOUR If you would like to see this home without being there in person, select the "Virtual Tour" option and your agent will contact you to discuss available opportunities.
In-PersonVirtual Tour
$499,000
Est. payment /mo
3 Beds
2 Baths
2,006 SqFt

UPDATED:

Key Details

Property Type Single Family Home

Sub Type Single Family Residence

Listing Status Active

Purchase Type For Sale

Square Footage 2,006 sqft

Price per Sqft $248

Subdivision Starkey Ranch Village 2 Phase

MLS Listing ID W7890196

Bedrooms 3

Full Baths 2

HOA Y/N No

Annual Recurring Fee 85.0

Year Built 2018

Annual Tax Amount $5,394

Lot Size 5,662 Sqft

Acres 0.13

Property Sub-Type Single Family Residence

Source Stellar MLS

Property Description

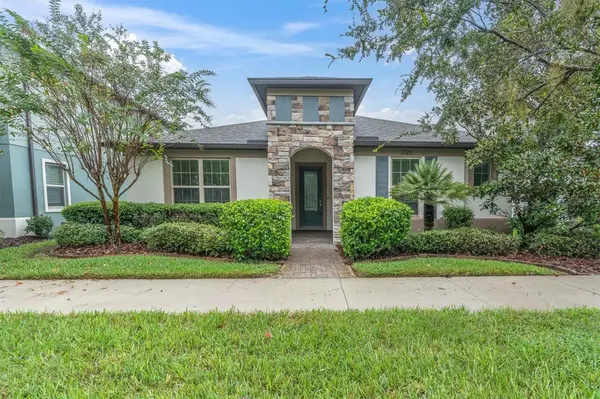
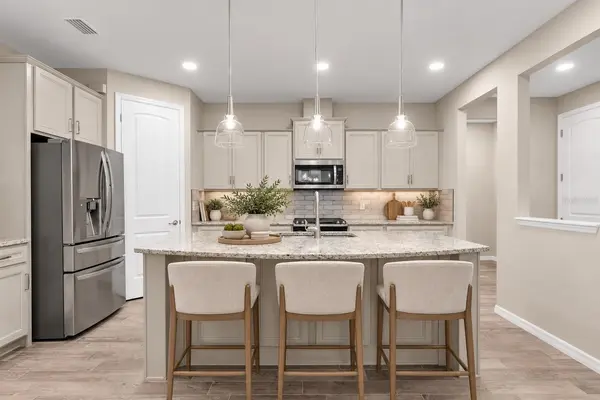
Virtually Staged. Virtually Staged. BEAUTIFULLY UPDATED STARKEY RANCH HOME WITH $35,000 IN RECENT IMPROVEMENTS! Built in 2018 with solid concrete-block construction, this spacious 3-bedroom, 2-bath Pulte Arbordale offers 2,006 square feet. Craftsman-inspired architecture, attractive stone accents, professionally designed landscaping, and a welcoming front porch create beautiful curb appeal. The paver driveway and walkways have been professionally pressure washed and sealed, complementing the home's freshly painted exterior. Fresh neutral interior paint, high ceilings, 8-foot doors, and coordinated lighting and fixtures. NO CARPET ANYWHERE! All three bedrooms feature newly installed, high-end, wide-plank luxury vinyl plank flooring, while beautiful porcelain tile extends throughout the main living areas, kitchen, bathrooms, and dedicated laundry room. Open-concept great room flows naturally into the dining areas and beautifully appointed kitchen, providing an inviting setting. The kitchen features upgraded soft greige cabinetry, granite countertops, a generous center island with seating, stainless steel appliances, decorative stone backsplash, and coordinated nickel-finish hardware and lighting. Large windows and sliding glass doors bring in abundant natural light and connect the interior to the outdoor living spaces. The primary suite offers abundant natural light, TWO walk-in closets, and an en-suite bathroom with an expansive dual-sink vanity, walk-in shower, and linen closet. Two additional bedrooms offer flexibility for guests, hobbies, or workspace, while the secondary bathroom includes a tub and shower combination and dual-sink vanity. DEDICATED PLANNING CENTER with built-in granite workspace and cabinetry provides an ideal place for working from home, organizing daily activities. The interior laundry room features additional cabinetry for storage and organization. Enjoy Florida living on the covered and screened rear lanai, complete with upgraded epoxy flooring, an included natural gas grill, and views of the beautifully landscaped backyard. Mature hedges and thoughtfully designed plantings create an appealing sense of privacy. Attached TWO-CAR GARAGE also features durable epoxy flooring. Recent improvements include a newly installed shingle roof, replacing the original roof following premature shingle granule loss, along with fresh interior and exterior paint, upgraded bedroom flooring, and beautifully maintained outdoor surfaces. Additional features include a tankless NATURAL GAS water heater, whole-house water softening system, energy-efficient insulated windows, hurricane shutters, smart-home features, in-wall pest control system, reclaimed-water irrigation, an HVAC UV light, and whole-home surge protection. Located in FLOOD ZONE X, the property has experienced NO STORM DAMAGE. Living in STARKEY RANCH means enjoying an exceptional community lifestyle surrounded by beautiful natural spaces and extensive recreational amenities. Residents enjoy multiple community swimming pools, tennis courts, playgrounds, dog parks, and approximately 22 miles of walking and biking trails. 80-acre Starkey Ranch District Park, Starkey Ranch Theatre Library Cultural Center. Starkey Ranch K-8 School, Shopping, dining, medical facilities, and major roadways are nearby, providing easy access throughout the Tampa Bay area.

Location

State FL

County Pasco

Community Starkey Ranch Village 2 Phase

Area 33556 - Odessa

Zoning MPUD

Rooms

Other Rooms Formal Dining Room Separate, Great Room, Inside Utility

Interior

Interior Features Built-in Features, Ceiling Fans(s), Eat-in Kitchen, High Ceilings, In Wall Pest System, Open Floorplan, Primary Bedroom Main Floor, Smart Home, Solid Wood Cabinets, Split Bedroom, Stone Counters, Thermostat, Walk-In Closet(s)

Heating Central, Electric

Cooling Central Air

Flooring Luxury Vinyl, Tile

Furnishings Unfurnished

Fireplace false

Appliance Convection Oven, Dishwasher, Disposal, Dryer, Exhaust Fan, Gas Water Heater, Microwave, Range, Refrigerator, Tankless Water Heater, Touchless Faucet, Washer, Water Filtration System, Water Purifier, Water Softener

Laundry Gas Dryer Hookup, Inside, Laundry Room, Washer Hookup

Exterior

Exterior Feature Hurricane Shutters, Lighting, Outdoor Grill, Private Entrance, Rain Gutters, Sidewalk

Parking Features Covered, Driveway, Garage Door Opener

Community Features Association Recreation - Owned, Clubhouse, Community Mailbox, Deed Restrictions, Dog Park, Irrigation-Reclaimed Water, Park, Playground, Pool, Sidewalks, Tennis Court(s), Street Lights

Utilities Available BB/HS Internet Available, Cable Connected, Electricity Connected, Fiber Optics, Fire Hydrant, Natural Gas Connected, Public, Sewer Connected, Sprinkler Recycled, Underground Utilities, Water Connected

Amenities Available Clubhouse, Fence Restrictions, Park, Playground, Pool, Trail(s), Vehicle Restrictions

View Y/N No

Water Access No

View Garden

Roof Type Shingle

Porch Covered, Front Porch, Rear Porch, Screened

Attached Garage true

Exposure South

Garage true

Private Pool No

Building

Lot Description Cleared, In County, Landscaped, Level, Sidewalk, Paved

Entry Level One

Foundation Slab

Lot Size Range 0 to less than 1/4

Builder Name PULTE HOMES

Sewer Public Sewer

Water Public

Architectural Style Craftsman

Structure Type Block,Stone,Stucco

New Construction false

Schools

Elementary Schools Starkey Ranch K-8

Middle Schools Starkey Ranch K-8

High Schools River Ridge High-Po

Others

Pets Allowed Yes

HOA Fee Include Common Area Taxes,Pool,Escrow Reserves Fund,Fidelity Bond,Management

Senior Community No

Ownership Fee Simple

Monthly Total Fees $7

Acceptable Financing Cash, Conventional, VA Loan

Membership Fee Required None

Listing Terms Cash, Conventional, VA Loan

Special Listing Condition None

Virtual Tour https://lightlineproductions.hd.pics/2122-Long-Spur/idx


Read Less Info
Stellar MLS
Listed by Annie Rocks, PA ROCKS REALTY

Schools and Properties Nearby

Marlin Bosch

Find out why customers are choosing LPT Realty to meet their real estate needs

+1(813) 731-1465

mboschhomes@gmail.com

4930 NE 124th Rd, Oxford, Florida 34484, USA

Learn More About LPT Realty

Name
Phone*
Message

Tour the Home

2122 LONG SPUR