




UPDATED:
Key Details
Property Type Single Family Home
Sub Type Single Family Residence
Listing Status Active
Purchase Type For Sale
Square Footage 1,499 sqft
Price per Sqft $266
Subdivision Villages/Sumter
MLS Listing ID G5118675
Bedrooms 3
Full Baths 2
HOA Fees $204/mo
HOA Y/N Yes
Annual Recurring Fee 2448.0
Year Built 2004
Annual Tax Amount $3,290
Lot Size 6,969 Sqft
Acres 0.16
Property Sub-Type Single Family Residence
Source Stellar MLS
Property Description
DESIRABLE VILLAGE OF ASHLAND
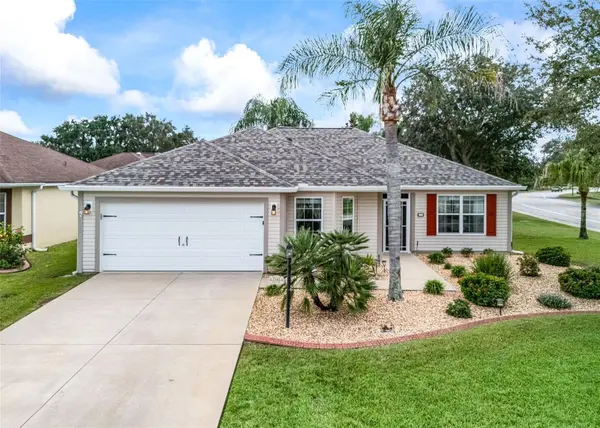
This move-in-ready home features: BOND PAID, NEW 2026 ROOF, an OPEN-SPLIT-BEDROOM
FLOOR PLAN, VAULTED CEILINGS, TILE THROUGHOUT, FRESH INTERIOR PAINT, NO
CARPET, NO POPCORN CEILINGS and UPGRADED BATHROOMS.
The kitchen features ADDITIONAL PANTRY and dedicated COFFEE BAR as well as a cozy breakfast
nook.
The living room has VAULTED CEILINGS and a solar tube which brings additional natural light into the
home.
Enjoy the LARGE 19 by 9 ft. ENCLOSED LANAI with glass and screens, offering a private, secluded
setting and valuable additional living space that is not included in the home's 1,491 sq. ft. Outside the
lanai there is a concrete pad perfect for a patio set and your grill (natural gas hook up is already
installed on the pad).
The home features a 2-car garage and a workbench.
Other upgrades include NEW WATER HEATER 2026, HVAC 2022 (with a transferable warranty), a
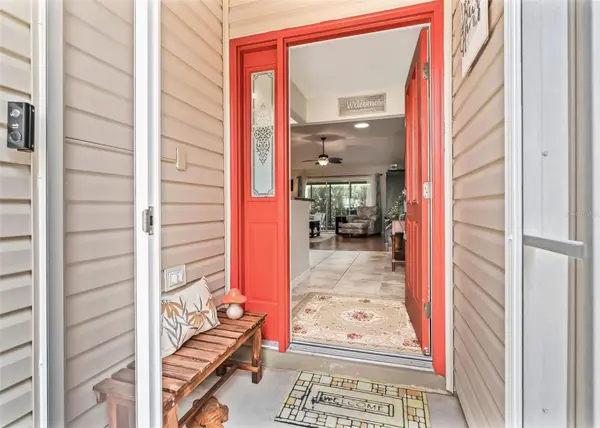
NOVA water filtration system, Gutters around the entire home, a screened enclosure on the front
porch and washer/dryer (approx. 4 years old). Third bedroom does not have a closet.
The home is conveniently located near Publix, Costco, recreation centers, shopping, dining, and
LAKE SUMTER LANDING. This beautifully maintained home combines thoughtful updates, privacy, a
desirable corner lot, and an excellent location for enjoying THE VILLAGES lifestyle. There is a golf
cart available for purchase outside of the contract. This home truly will not last long on the market,
schedule your tour today!
Location
State FL
County Sumter
Community Villages/Sumter
Area 32162 - Lady Lake/The Villages
Zoning RES
Rooms
Other Rooms Florida Room
Interior
Interior Features Ceiling Fans(s), Eat-in Kitchen, High Ceilings, Living Room/Dining Room Combo, Open Floorplan, Primary Bedroom Main Floor, Solid Wood Cabinets, Split Bedroom, Vaulted Ceiling(s), Walk-In Closet(s)
Heating Central, Electric, Heat Pump
Cooling Central Air, Attic Fan
Flooring Tile
Furnishings Unfurnished
Fireplace false
Appliance Dishwasher, Disposal, Dryer, Electric Water Heater, Freezer, Gas Water Heater, Ice Maker, Microwave, Range, Refrigerator, Washer, Water Filtration System
Laundry Inside
Exterior
Exterior Feature Rain Gutters
Community Features Clubhouse, Dog Park, Fitness Center, Gated Community - Guard, Gated Community - No Guard, Golf Carts OK, Golf, Playground, Pool, Restaurant, Tennis Court(s)
Utilities Available Electricity Available, Electricity Connected, Sewer Connected, Water Available, Water Connected
Amenities Available Basketball Court, Clubhouse, Gated, Golf Course, Pickleball Court(s), Playground, Pool, Recreation Facilities, Shuffleboard Court, Tennis Court(s), Trail(s), Vehicle Restrictions
View Y/N No
Water Access No
Roof Type Shingle
Attached Garage true
Exposure North
Garage true
Private Pool No
Building
Entry Level One
Foundation Slab
Lot Size Range 0 to less than 1/4
Sewer Public Sewer
Water Public
Structure Type Vinyl Siding
New Construction false
Others
Pets Allowed Yes
HOA Fee Include Pool,Recreational Facilities
Senior Community Yes
Ownership Fee Simple
Monthly Total Fees $204
Acceptable Financing Cash, Conventional, VA Loan
Membership Fee Required Required
Listing Terms Cash, Conventional, VA Loan
Special Listing Condition None

Schools and Properties Nearby
Find out why customers are choosing LPT Realty to meet their real estate needs