




UPDATED:
Key Details
Property Type Single Family Home
Sub Type Single Family Residence
Listing Status Active
Purchase Type For Sale
Square Footage 2,003 sqft
Price per Sqft $211
Subdivision Enclave/Lakeside Lndg
MLS Listing ID G5118560
Bedrooms 3
Full Baths 2
Construction Status Completed
HOA Fees $550/qua
HOA Y/N Yes
Annual Recurring Fee 4080.0
Year Built 2016
Annual Tax Amount $3,097
Lot Size 8,712 Sqft
Acres 0.2
Property Sub-Type Single Family Residence
Source Stellar MLS
Property Description
Interior features include volume and tray ceilings, crown molding, plantation shutters, porcelain tile and luxury vinyl flooring, decorative ceiling details and built-in display areas. The kitchen includes 42-inch upgraded wood cabinetry with lighting underneath, quartz countertops, stainless steel appliances, recessed lighting, decorative backsplash and a breakfast bar.
The primary suite features a bay window, tray ceiling, dual sinks and a Roman-style walk-in shower. Bedrooms 2 and 3 include vaulted ceilings, and the laundry room offers upper and lower cabinetry, counter space and a utility sink.
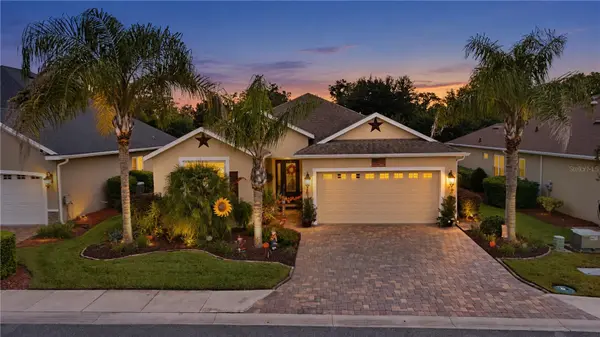
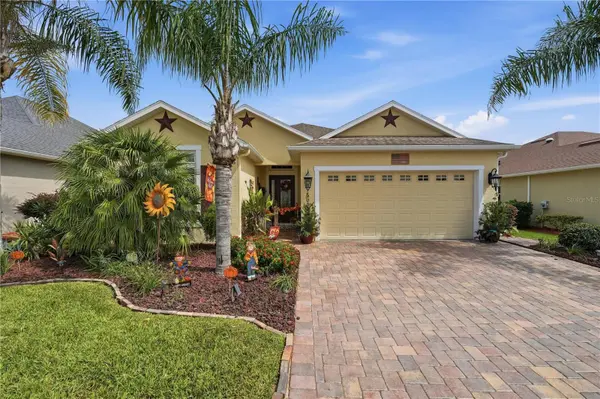
Outside, enjoy a screened lanai, open paver patio, paver driveway and walkway, gutters and downspouts, landscaped beds and a private backyard. No rear neighbors from community.
Lakeside Landings offers maintenance-free living and resort-style amenities in a convenient Oxford location. You're just minutes from Lake Sumter Landing and Brownwood Paddock Square, with shopping, dining, entertainment and medical facilities nearby. Golf-cart access into The Villages is approximately ¼ mile away.
This home offers the space, upgrades and location buyers are looking for — schedule your private showing today.
Location
State FL
County Sumter
Community Enclave/Lakeside Lndg
Area 34484 - Oxford
Zoning R-1
Interior
Interior Features Cathedral Ceiling(s), Ceiling Fans(s), Crown Molding, Eat-in Kitchen, High Ceilings
Heating Heat Pump
Cooling Central Air
Flooring Luxury Vinyl, Tile
Furnishings Unfurnished
Fireplace false
Appliance Convection Oven, Cooktop, Dishwasher, Disposal, Dryer, Microwave, Refrigerator, Washer
Laundry Inside, Laundry Room
Exterior
Exterior Feature Lighting, Permeable Paving, Rain Gutters, Sidewalk
Parking Features Driveway, Garage Door Opener
Garage Spaces 2.0
Fence Vinyl
Community Features Association Recreation - Owned, Clubhouse, Community Mailbox, Deed Restrictions, Dog Park, Fitness Center, Gated Community - No Guard, Golf Carts OK, Irrigation-Reclaimed Water, Park, Playground, Pool, Sidewalks, Tennis Court(s), Wheelchair Access, Street Lights
Utilities Available BB/HS Internet Available, Cable Available, Electricity Connected, Public, Sewer Connected, Sprinkler Recycled, Underground Utilities, Water Connected
Amenities Available Basketball Court, Clubhouse, Fitness Center, Gated, Handicap Modified, Maintenance, Park, Pickleball Court(s), Playground, Pool, Spa/Hot Tub, Tennis Court(s), Wheelchair Access
View Y/N No
Water Access No
View Trees/Woods
Roof Type Shingle
Porch Covered, Enclosed, Front Porch, Patio, Screened
Attached Garage true
Exposure West
Garage true
Private Pool No
Building
Lot Description Landscaped, Sidewalk, Paved
Story 1
Entry Level One
Foundation Slab
Lot Size Range 0 to less than 1/4
Builder Name Power Corp.
Sewer Public Sewer
Water Public
Architectural Style Ranch
Unit Floor 1
Structure Type Block,Stucco
New Construction false
Construction Status Completed
Schools
Elementary Schools Wildwood Elementary
Middle Schools Wildwood Middle
High Schools Wildwood High
Others
Pets Allowed Yes
HOA Fee Include Pool,Maintenance Grounds,Pest Control,Sewer,Trash,Water
Senior Community No
Ownership Fee Simple
Monthly Total Fees $340
Acceptable Financing Cash, Conventional, FHA, VA Loan
Membership Fee Required Required
Listing Terms Cash, Conventional, FHA, VA Loan
Special Listing Condition None
Virtual Tour https://www.zillow.com/view-imx/7af653a8-db5c-4f96-a6e3-862dc2201cec?wl=true&setAttribution=mls&initialViewType=pano

Schools and Properties Nearby
Find out why customers are choosing LPT Realty to meet their real estate needs