





UPDATED:
Key Details
Property Type Single Family Home
Sub Type Single Family Residence
Listing Status Active
Purchase Type For Sale
Square Footage 1,301 sqft
Price per Sqft $192
Subdivision Inverness Highlands South
MLS Listing ID TB8551892
Bedrooms 3
Full Baths 2
HOA Y/N No
Year Built 2001
Annual Tax Amount $3,763
Lot Size 9,583 Sqft
Acres 0.22
Lot Dimensions 80x120
Property Sub-Type Single Family Residence
Source Stellar MLS
Property Description
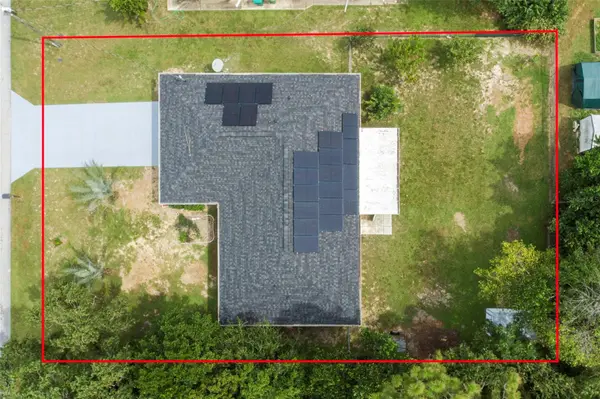
Looking for a home where the major improvements are already taken care of? Welcome to 503 Nola Street in Inverness! This inviting 3-BEDROOM, 2-BATH HOME delivers a fresh new feel with FRESH INTERIOR AND EXTERIOR PAINT, NEW FLOORING, AND NEW COUNTERTOPS, plus the added value of a 2025 ROOF AND ROOF-MOUNTED SOLAR SYSTEM! Even better, the solar system will be PAID OFF AT CLOSING, so you won't have to take over its remaining balance.
Step inside and discover an OPEN FLOOR PLAN WITH VAULTED CEILINGS that creates an airy, spacious atmosphere throughout the main living areas. The kitchen flows into the living and dining spaces, making everyday life and entertaining feel effortless. Whether you're preparing dinner, catching up with friends, or simply relaxing at home, the connected layout keeps everyone close.
The PRIMARY SUITE offers a comfortable retreat with a GARDEN TUB AND SEPARATE SHOWER, while two additional bedrooms provide flexibility for guests, a home office, hobbies, or other needs. Looking for room to enjoy the outdoors without leaving home? Step out to the ENCLOSED LANAI and FENCED BACKYARD, offering space to unwind, entertain, garden, or let your pets enjoy the yard.
The updates add even more appeal, including a NEW ROOF IN 2025, ROOF-MOUNTED SOLAR INSTALLED IN 2025, AND A/C CHANGE-OUT IN 2021. A WHOLE-HOUSE WATER SOFTENER is also included, adding another practical feature to the package.
With fresh finishes, a functional layout, outdoor space, and significant improvements already completed, 503 Nola Street is ready for its next chapter. Skip the immediate projects and focus on making the home your own. Come see what this updated Inverness home has to offer!
Location
State FL
County Citrus
Community Inverness Highlands South
Area 34452 - Inverness
Zoning LD
Interior
Interior Features Cathedral Ceiling(s), Ceiling Fans(s), Eat-in Kitchen, High Ceilings, Kitchen/Family Room Combo, Open Floorplan, Primary Bedroom Main Floor, Solid Surface Counters, Solid Wood Cabinets, Split Bedroom, Stone Counters, Thermostat, Walk-In Closet(s), Window Treatments
Heating Central
Cooling Central Air
Flooring Luxury Vinyl, Tile
Furnishings Unfurnished
Fireplace false
Appliance Dishwasher, Dryer, Electric Water Heater, Microwave, Range, Refrigerator, Washer
Laundry Inside, Laundry Room
Exterior
Exterior Feature Lighting, Private Yard
Garage Spaces 2.0
Community Features Street Lights
Utilities Available Cable Available, Electricity Connected, Phone Available, Sewer Connected, Water Connected
View Y/N No
Water Access No
Roof Type Shingle
Porch Covered, Enclosed, Rear Porch, Screened
Attached Garage true
Exposure North
Garage true
Private Pool No
Building
Story 1
Entry Level One
Foundation Slab
Lot Size Range 0 to less than 1/4
Sewer Septic Tank
Water Public
Architectural Style Contemporary
Structure Type Block,Stucco
New Construction false
Schools
Elementary Schools Inverness Primary School
Middle Schools Inverness Middle School
High Schools Citrus High School
Others
Senior Community No
Ownership Fee Simple
Acceptable Financing Cash, Conventional, FHA, VA Loan
Listing Terms Cash, Conventional, FHA, VA Loan
Special Listing Condition None
Virtual Tour https://www.propertypanorama.com/instaview/stellar/TB8551892

Schools and Properties Nearby
Find out why customers are choosing LPT Realty to meet their real estate needs