



UPDATED:
Key Details
Property Type Single Family Home
Sub Type Single Family Residence
Listing Status Active
Purchase Type For Sale
Square Footage 2,210 sqft
Price per Sqft $678
Subdivision Oxford Acres
MLS Listing ID OM729485
Bedrooms 3
Full Baths 2
Half Baths 1
Construction Status Completed
HOA Y/N No
Year Built 2021
Annual Tax Amount $1,541
Lot Size 10.380 Acres
Acres 10.38
Lot Dimensions 434x1036
Property Sub-Type Single Family Residence
Source Stellar MLS
Property Description
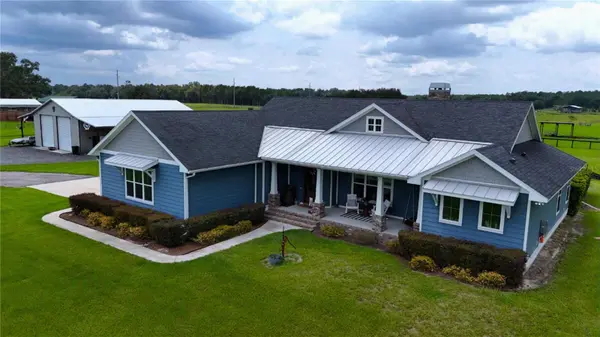
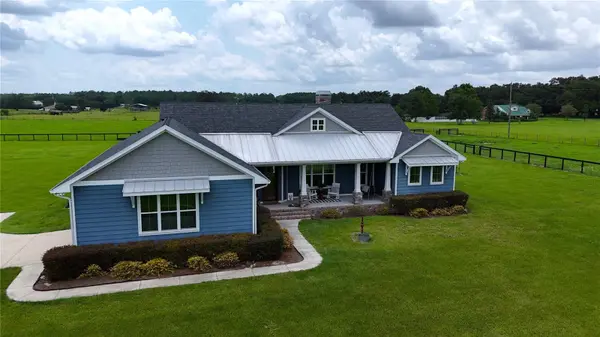
The beautifully designed custom home welcomes you with timeless farmhouse-inspired architecture, a welcoming front porch, and professionally landscaped grounds. Inside, the open-concept floor plan is filled with natural light and showcases soaring tray ceilings, custom millwork, rich wood-look tile flooring, and a stunning floor-to-ceiling brick fireplace that anchors the spacious great room. At the heart of the home is a chef's dream kitchen featuring custom cabinetry extending to the ceiling, quartz countertops, a large center island, premium stainless steel appliances, a professional gas range with pot filler, designer lighting, and a walk-in pantry. The adjoining dining and living areas create the perfect setting for entertaining family and friends.
The spacious primary suite offers a peaceful retreat with beautiful views of the surrounding property, while additional bedrooms and a dedicated office provide flexibility for family, guests, or working from home. Split floor plan with two additional bedrooms plus a Jack-and-Jill bath.
Step outside to your own private backyard oasis. The covered lanai overlooks a sparkling resort-style saltwater pool complete with a sun shelf, tranquil waterfall feature, and expansive paver deck—ideal for relaxing or entertaining year-round.
For hobbyists, car enthusiasts, business owners, or equestrians, the impressive detached metal building is a standout feature. Offering oversized roll-up doors, covered equipment storage, and ample workspace, it easily accommodates RVs, boats, tractors, recreational vehicles, and all your toys. There is also an additional storage building.
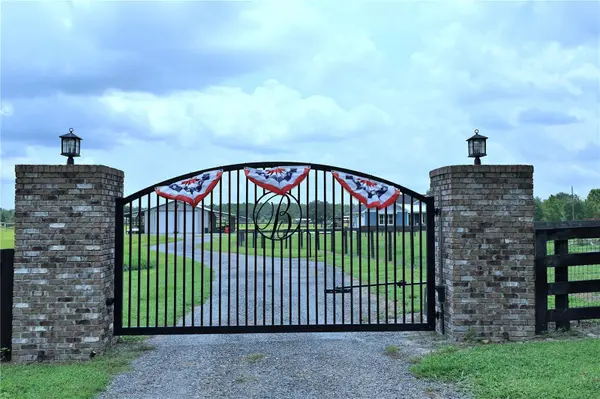
Beautifully manicured grounds with fenced pasture areas allow plenty of room for horses or cattle. The chickens will love their quaint chicken coop with run-out areas.
This extraordinary estate offers the rare opportunity to enjoy luxury living with the freedom of wide-open spaces. Whether you're searching for an elegant family home, an equestrian property, or the perfect place to entertain and enjoy Florida's outdoor lifestyle, this remarkable property truly has it all.
Location
State FL
County Sumter
Community Oxford Acres
Area 34484 - Oxford
Zoning A1
Rooms
Other Rooms Breakfast Room Separate, Den/Library/Office, Great Room, Inside Utility
Interior
Interior Features Built-in Features, Ceiling Fans(s), Coffered Ceiling(s), Eat-in Kitchen, Kitchen/Family Room Combo, Primary Bedroom Main Floor, Solid Wood Cabinets, Split Bedroom, Stone Counters, Walk-In Closet(s), Window Treatments
Heating Heat Pump
Cooling Central Air
Flooring Tile
Fireplaces Type Living Room
Furnishings Unfurnished
Fireplace true
Appliance Dishwasher, Dryer, Microwave, Range, Range Hood, Refrigerator, Washer
Laundry Inside, Laundry Room
Exterior
Exterior Feature Outdoor Shower, Private Entrance, RV Hookup, Sidewalk, Sliding Doors
Garage Spaces 2.0
Fence Fenced, Wire, Wood
Pool Child Safety Fence, Deck, Gunite, In Ground
Utilities Available Cable Available, Electricity Available, Propane, Underground Utilities
View Y/N No
Water Access No
Roof Type Shingle
Porch Covered, Front Porch, Rear Porch
Attached Garage true
Exposure East
Garage true
Private Pool Yes
Building
Lot Description Cleared, Farm, In County, Landscaped, Level, Pasture, Paved, Zoned for Horses
Story 1
Entry Level One
Foundation Stem Wall
Lot Size Range 10 to less than 20
Builder Name Jody Corsey
Sewer Septic Tank
Water Well
Architectural Style Ranch
Structure Type Vinyl Siding
New Construction false
Construction Status Completed
Schools
Elementary Schools Wildwood Elementary
Middle Schools Wildwood Middle
High Schools Wildwood High
Others
Pets Allowed Cats OK, Dogs OK
Senior Community No
Ownership Fee Simple
Acceptable Financing Cash, Conventional
Membership Fee Required None
Listing Terms Cash, Conventional
Special Listing Condition None
Virtual Tour https://drive.google.com/file/d/1mSYzlCfsTuPBZB468Uwb599Dx0ZnZKb-/view?usp=sharing

Schools and Properties Nearby
Find out why customers are choosing LPT Realty to meet their real estate needs