


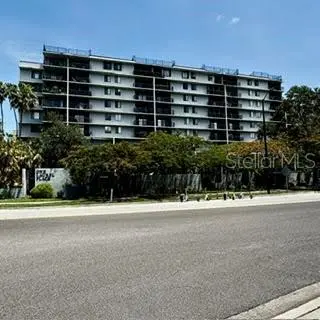



UPDATED:
Key Details
Property Type Condo
Sub Type Condominium
Listing Status Active
Purchase Type For Sale
Square Footage 1,016 sqft
Price per Sqft $241
Subdivision One Laurel Place A Condo
MLS Listing ID TB8518426
Bedrooms 2
Full Baths 2
Condo Fees $1,187
HOA Y/N No
Annual Recurring Fee 14244.0
Year Built 1982
Annual Tax Amount $4,944
Lot Size 1.000 Acres
Acres 1.0
Property Sub-Type Condominium
Source Stellar MLS
Property Description
Location
State FL
County Hillsborough
Community One Laurel Place A Condo
Area 33602 - Tampa
Zoning CBD-1
Rooms
Other Rooms Inside Utility
Interior
Interior Features Elevator, Living Room/Dining Room Combo, Primary Bedroom Main Floor, Split Bedroom, Walk-In Closet(s)
Heating Electric
Cooling Central Air
Flooring Ceramic Tile, Luxury Vinyl
Furnishings Unfurnished
Fireplace false
Appliance Convection Oven, Dishwasher, Disposal, Dryer, Electric Water Heater, Microwave, Range, Refrigerator, Washer
Laundry Inside, Laundry Closet
Exterior
Exterior Feature Balcony, Lighting, Sidewalk
Parking Features Guest, On Street, Open
Pool Gunite
Community Features Buyer Approval Required, Deed Restrictions, Gated Community - Guard, Pool
Utilities Available Electricity Connected, Public, Sewer Connected, Water Connected
Amenities Available Elevators, Gated, Lobby Key Required, Pool, Security, Vehicle Restrictions
View Y/N No
Water Access No
View City
Roof Type Built-Up
Porch Covered, Patio
Exposure North
Garage false
Private Pool Yes
Building
Lot Description City Limits, Near Public Transit, Paved
Story 1
Entry Level One
Foundation Block, Concrete Perimeter
Lot Size Range 1 to less than 2
Sewer Public Sewer
Water Public
Architectural Style Contemporary
Unit Floor 7
Structure Type Block
New Construction false
Schools
Elementary Schools Booker T. Washington-Hb
Middle Schools Stewart-Hb
High Schools Blake-Hb
Others
Pets Allowed Breed Restrictions, Cats OK, Dogs OK
HOA Fee Include Pool,Escrow Reserves Fund,Maintenance Structure,Maintenance Grounds,Management,Private Road,Security,Sewer,Trash,Water
Senior Community No
Pet Size Large (61-100 Lbs.)
Ownership Condominium
Monthly Total Fees $1, 187
Acceptable Financing Cash, Conventional
Membership Fee Required Required
Listing Terms Cash, Conventional
Num of Pet 2
Special Listing Condition None
Virtual Tour https://www.propertypanorama.com/instaview/stellar/TB8518426

Schools and Properties Nearby
Find out why customers are choosing LPT Realty to meet their real estate needs