





UPDATED:
Key Details
Property Type Single Family Home
Sub Type Single Family Residence
Listing Status Active
Purchase Type For Sale
Square Footage 2,266 sqft
Price per Sqft $191
Subdivision Lucaya Lake Club Ph 1C
MLS Listing ID TB8509023
Bedrooms 4
Full Baths 2
HOA Fees $78/mo
HOA Y/N Yes
Annual Recurring Fee 945.84
Year Built 2015
Annual Tax Amount $8,675
Lot Size 9,147 Sqft
Acres 0.21
Lot Dimensions 72.96x125
Property Sub-Type Single Family Residence
Source Stellar MLS
Property Description
Inside, the split-bedroom floor plan provides privacy and flexibility, while the open living areas create an easy flow for everyday living and entertaining. The dedicated office means you can work from home without sacrificing a bedroom, and the additional flex space gives you even more options for dining, hobbies, fitness or whatever fits your lifestyle.
Step outside to a SCREENED PATIO and spacious backyard with plenty of room to enjoy Florida living year-round. And with a 3-car garage, there's valuable extra space for vehicles, bikes, recreational gear, tools and storage.
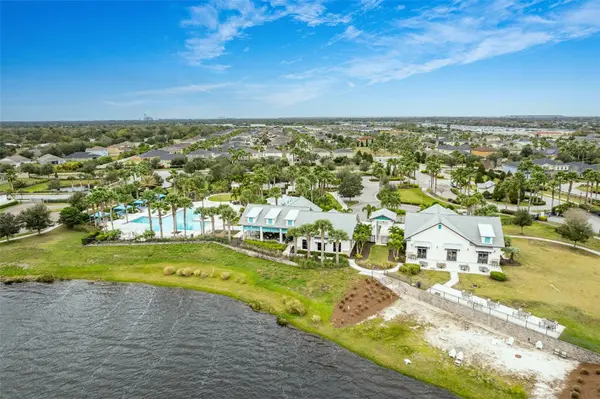
The lifestyle extends well beyond the home. Lucaya Lake Club is centered around a 78-acre boatable lake and offers resort-style amenities including a community pool, clubhouse, fitness center, splash park, playground and floating dock. Spend weekends by the pool, get out on the lake or enjoy the community without having to leave the neighborhood.
Built in 2015 and conveniently located in Riverview with access to I-75, the Selmon Expressway/Crosstown, Tampa employment centers and MacDill AFB, this home offers a compelling combination of SPACE, AMENITIES and TAMPA BAY ACCESS.
If you've been searching for a home with a true office, four bedrooms, a 3-car garage, generous outdoor space and a resort-style community, 11412 Lake Lucaya Drive deserves a closer look.
Schedule your private showing and experience the Lucaya Lake Club lifestyle for yourself.
Location
State FL
County Hillsborough
Community Lucaya Lake Club Ph 1C
Area 33579 - Riverview
Zoning PD
Interior
Interior Features Ceiling Fans(s), Eat-in Kitchen, Kitchen/Family Room Combo, Open Floorplan, Primary Bedroom Main Floor, Stone Counters, Walk-In Closet(s)
Heating Central
Cooling Central Air
Flooring Carpet, Tile
Furnishings Unfurnished
Fireplace false
Appliance Dishwasher, Microwave, Range, Refrigerator
Laundry Inside, Laundry Room
Exterior
Exterior Feature Lighting, Sidewalk
Parking Features Driveway, Garage Door Opener, Off Street
Garage Spaces 3.0
Fence Fenced, Vinyl
Community Features Clubhouse, Fitness Center, Gated Community - Guard, Park, Playground, Pool, Sidewalks
Utilities Available Cable Available, Electricity Connected, Sewer Connected, Water Connected
Amenities Available Clubhouse, Fitness Center, Gated, Park, Playground, Pool
View Y/N No
Water Access No
Roof Type Shingle
Porch Covered, Rear Porch, Screened
Attached Garage true
Exposure South
Garage true
Private Pool No
Building
Lot Description Sidewalk
Story 1
Entry Level One
Foundation Slab
Lot Size Range 0 to less than 1/4
Sewer Public Sewer
Water Public
Structure Type Block,Stucco
New Construction false
Schools
Elementary Schools Collins-Hb
Middle Schools Rodgers-Hb
High Schools Riverview-Hb
Others
Pets Allowed Breed Restrictions, Yes
Senior Community No
Pet Size Extra Large (101+ Lbs.)
Ownership Fee Simple
Monthly Total Fees $78
Acceptable Financing Cash, Conventional, VA Loan
Membership Fee Required Required
Listing Terms Cash, Conventional, VA Loan
Special Listing Condition None
Virtual Tour https://www.propertypanorama.com/instaview/stellar/TB8509023

Schools and Properties Nearby
Find out why customers are choosing LPT Realty to meet their real estate needs